Taylor Morrison’s Iris Plan in North Peoria: Layout, Costs and Lifestyle
The Iris at Taylor Morrison’s Aloravita South Discovery in North Peoria is a single-story plan designed around open shared space and a flexible extra room. Here is what to examine before deciding whether the plan fits your life.
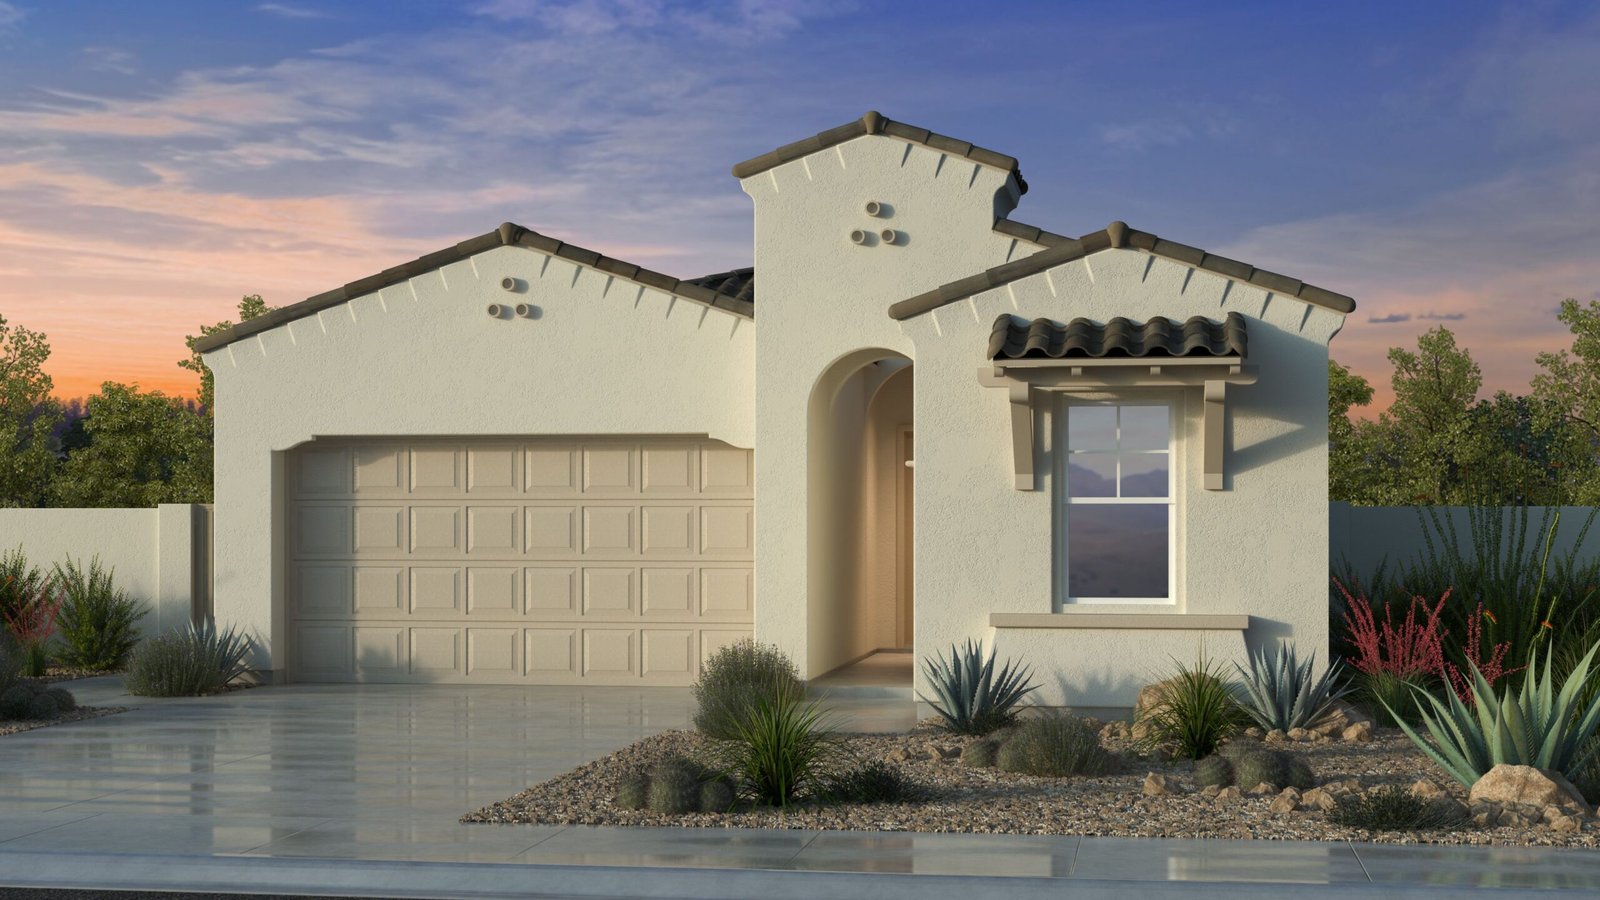
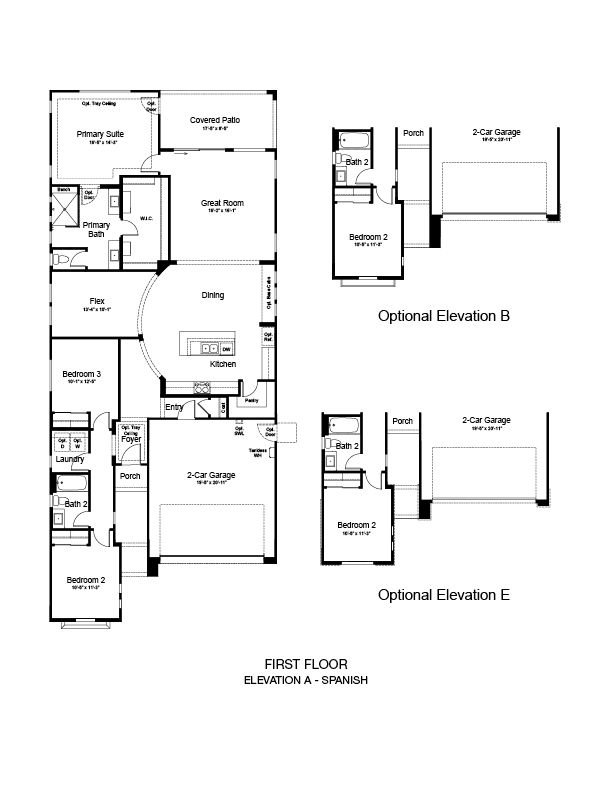

How the Iris is arranged
The published plan is approximately 1,982 square feet, with three bedrooms, two bathrooms, a two-car garage and a flex room. The kitchen opens to the dining area and great room; the primary suite sits toward the back of the home. A covered patio extends the living area outdoors. The flex room could serve as an office, guest space or hobby room, subject to your needs and the builder’s options.
Price is only the starting point
The original listing discussed a base price around $595,990 in September 2026. Builder prices and availability change, so confirm the current offer directly. Lot premiums, structural upgrades, finishes, landscaping, appliances and closing costs can make the final price substantially different. Review HOA dues and restrictions as well.
What to check in person
Walk through the model with your furniture dimensions in mind. Check storage, bedroom separation, sunlight and how the patio faces the neighboring lots. A floor plan that looks roomy on paper can feel different in person.
North Peoria offers access to grocery options and Lake Pleasant recreation. If TSMC is part of your decision, test the commute at your shift hours. Compare the Iris with both resale homes and other new builds using the total cost of ownership, not the advertised base price alone.
Suzy Huang | Arizona REALTOR®